<-- style PDP --> 307 Cutler Road, Yarker - Detached for sale for $824,900
  • sold

307 Cutler Road

Yarker, Ontario, K0K 3N0 - Stone Mills

$824,900$000000

  • Neighbourhood

    Stone Mills

  • Major Intersection

    Lennox & Addington County Rd 1 E & Cutler Road

  • Listed Since: 184 day(s)

  • Last update: 175 day(s) ago

Overview

  • Property Type

    Detached, Sidesplit

  • Bedrooms

    2 + 2

  • Bathrooms

    2

  • Basement

    Full + Finished

  • Kitchen

    1

  • Total Parking

    8 (2 Attached Garage)

  • Lot Size

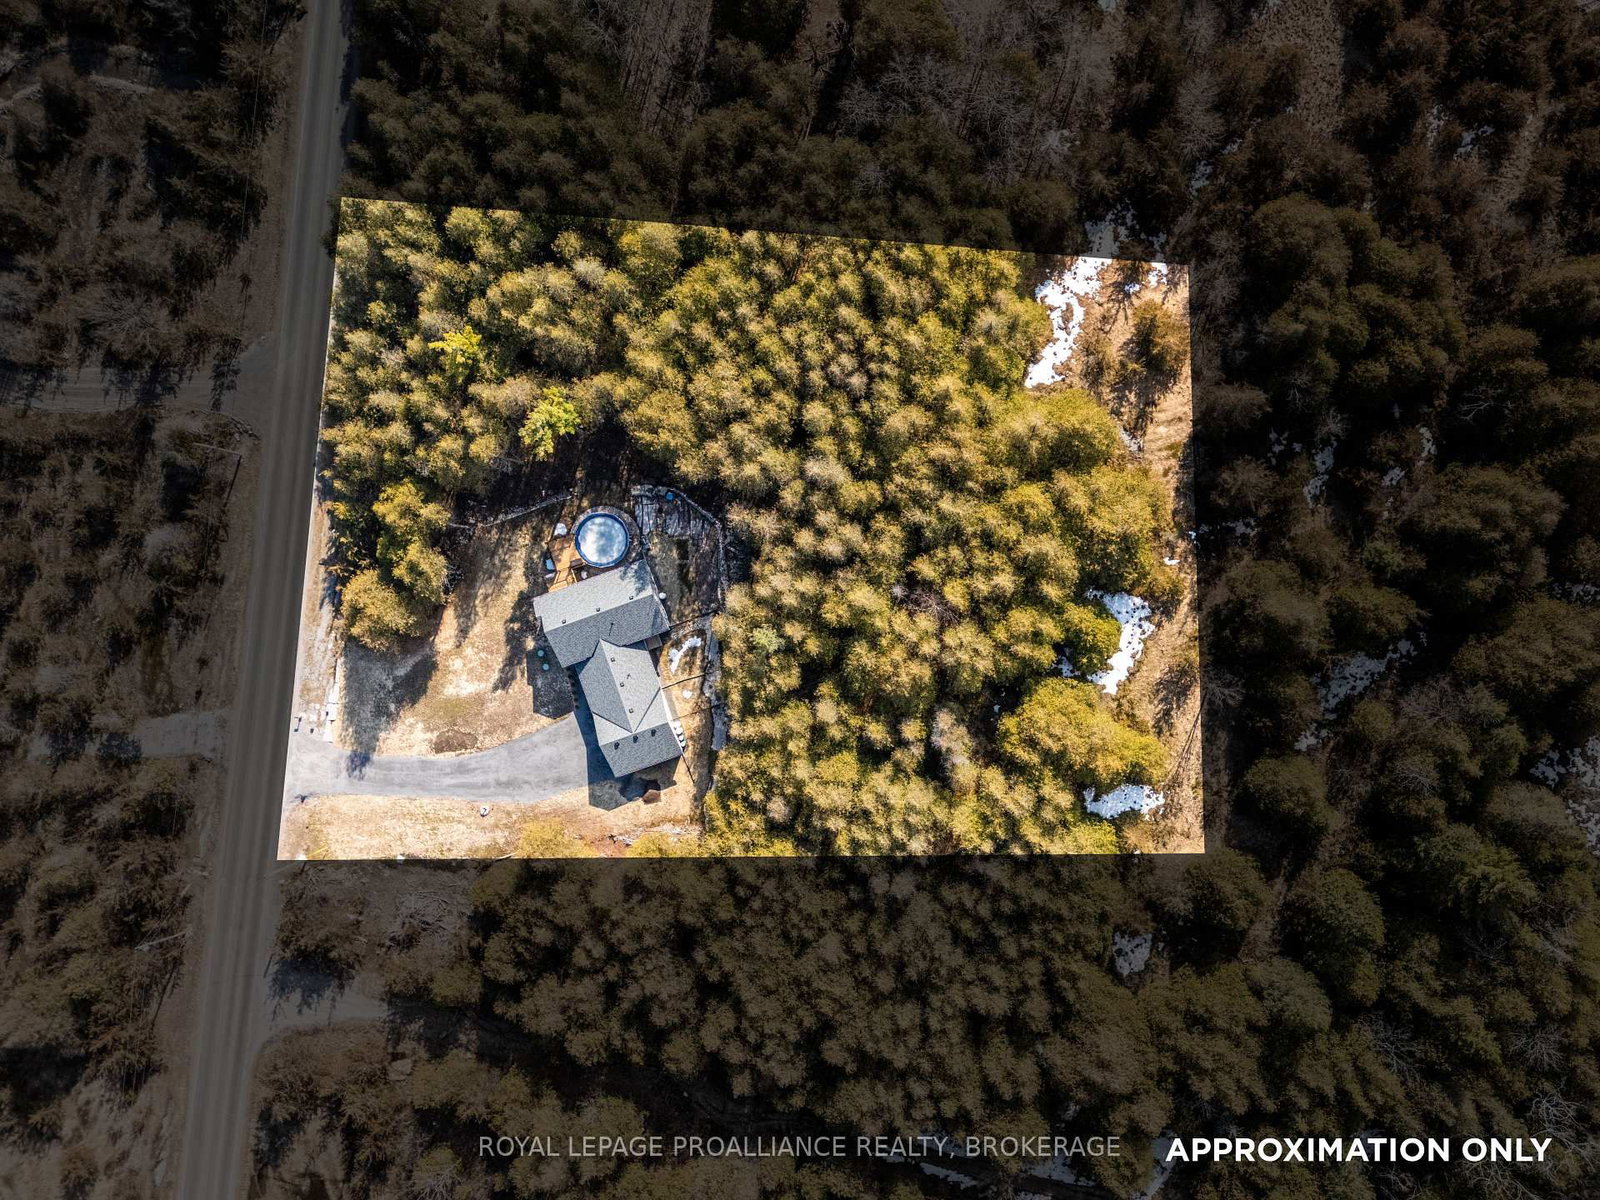
    328.38x328.77 (Feet)

  • Taxes

    $5,745.00 (2025)

  • Type

    Freehold

Property Description

Property description for 307 Cutler Road, Yarker

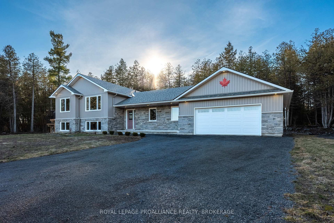
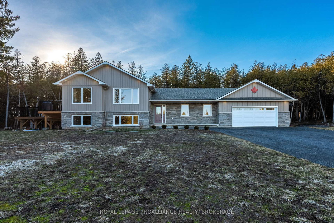
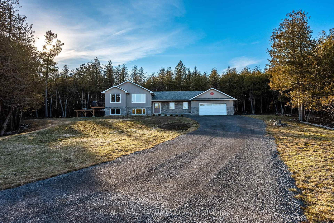
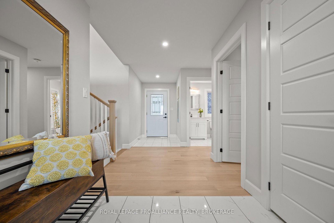
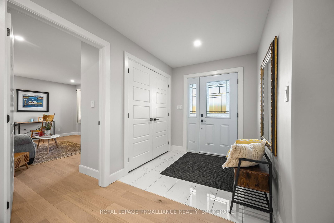
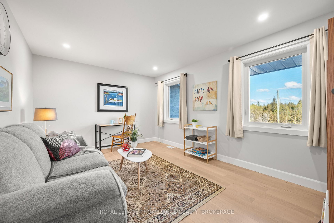
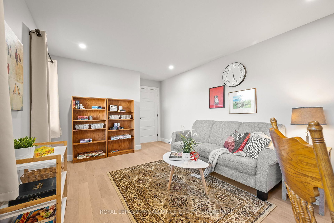
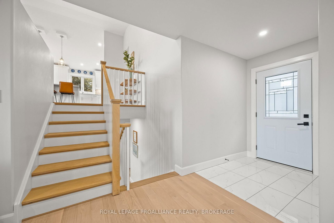
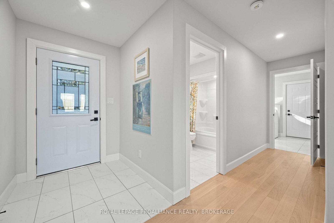
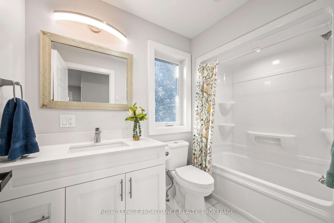
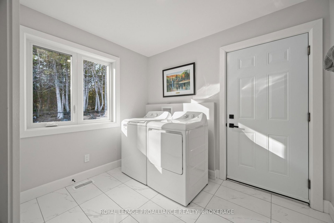
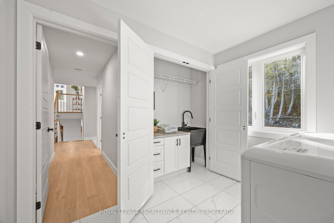

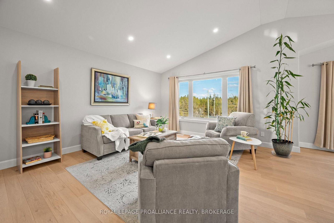
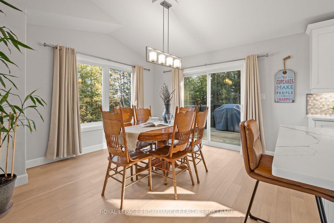
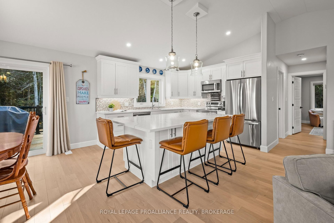
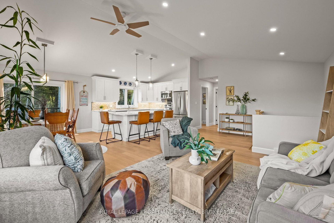
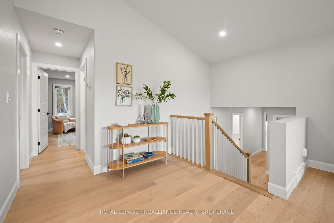
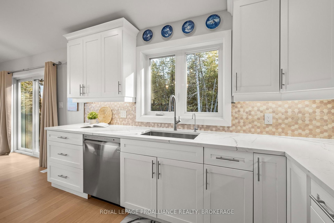
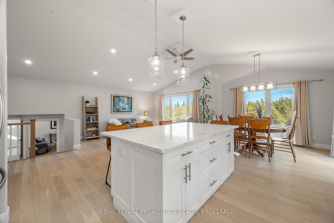
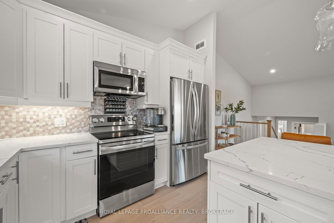
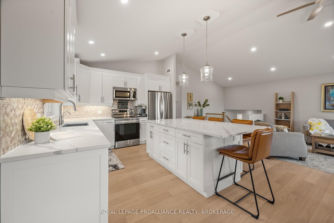
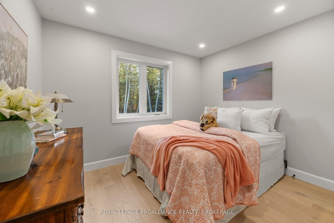
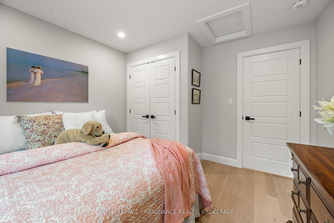
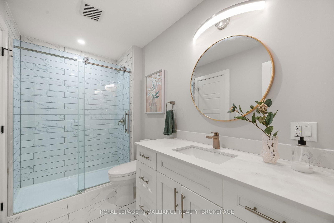
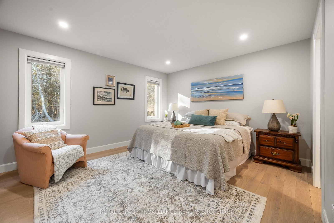
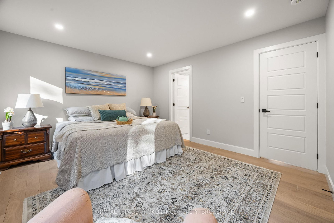
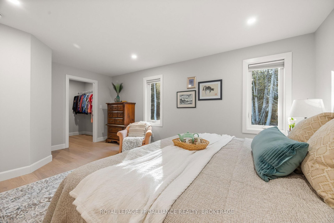
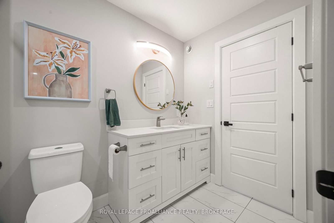
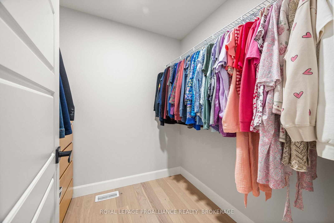
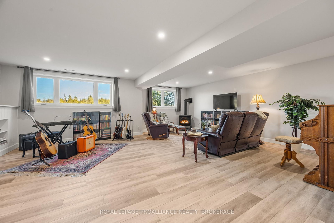
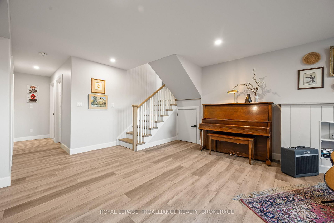
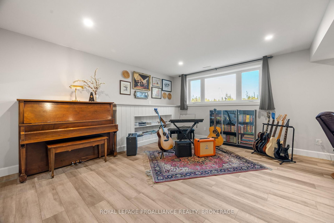
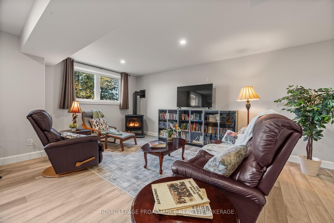
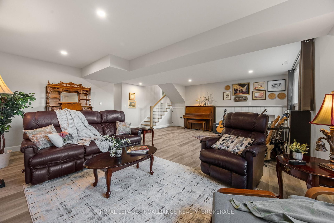
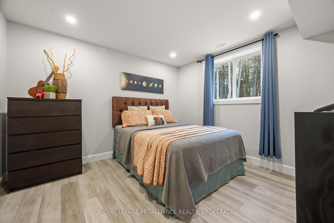
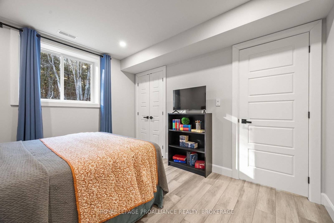
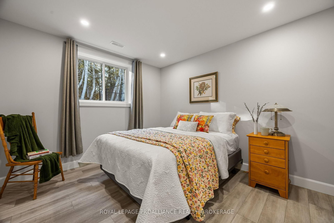
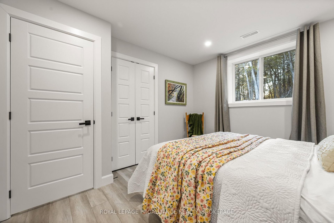
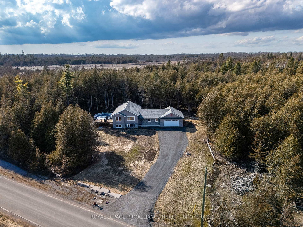
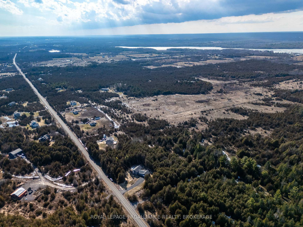
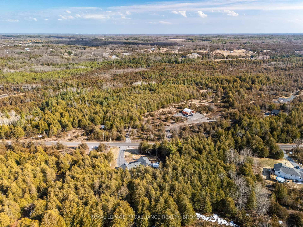
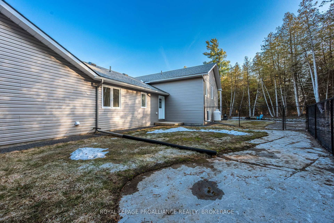
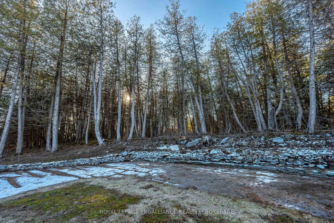
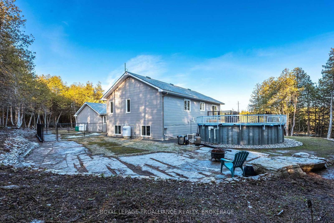
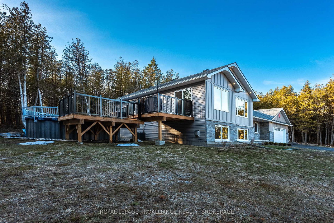
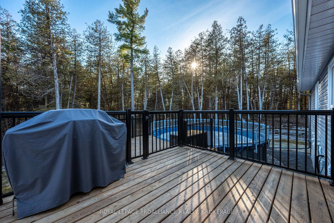
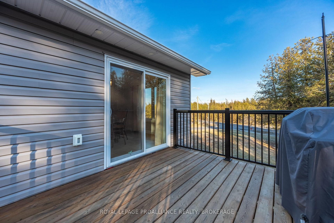
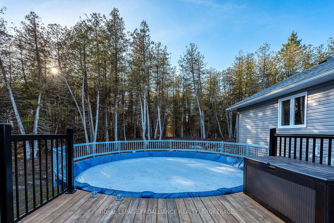
Set on a private, tree-lined lot, this well-executed newer side-split delivers a strong combination of functional design & usable space across every level. From the moment you arrive, the scale is evident with a wide driveway, oversized double car garage, & a setting framed by mature trees that carries throughout the property. Inside, the upper level is defined by its vaulted ceilings & open-concept layout, creating a bright, expansive feel across the living & dining areas. Large windows draw in natural light, while direct access to the elevated deck extends the living space outdoors. The kitchen is anchored by a substantial center island with seating, ample quartz counter space, & full-height cabinetry, positioned to overlook the main living area. The primary suite is both spacious & well-appointed, featuring a walk-in closet & a 3pc cheater ensuite. A second bedroom completes the upper level. The main level is thoughtfully laid out with a dedicated office, a full laundry room, & a 4pc bath, along with interior access to the double car garage creating a functional separation of space within the home. The basement extends the home with a substantial amount of additional living space, highlighted by a large rec room with a propane fireplace, along with two bedrooms, & multiple storage & utility areas. The scale of this level allows for a wide range of uses, from family living to guest accommodation. Outdoors, the property continues to deliver. The elevated deck overlooks a private backyard complete with an above-ground pool, a defined fire pit area, & open green space fully usable & framed by mature trees. A property that stands on its own defined by its scale, its setting, & a layout that delivers from the moment you walk in.

Listed by ROYAL LEPAGE PROALLIANCE REALTY, BROKERAGE

  • MLS #

    X12979188

  • Sq. Ft

    1500-2000

  • Sq. Ft. Source

    MLS

  • Lot Irregularities

    Y

  • Year Built

    Available Upon Request

  • Pool

    Abv Grnd

  • Drive

    Pvt Double

  • Garage

    Attached, 2 spaces

  • Total Parking

    8

  • Family Room

    N

  • Den

    N

  • Exterior

    Vinyl Siding

  • Fireplace

    Y

  • Roof

    Asphalt Shingle

  • Foundation

    Insulated Concrete Form

  • Elevator

    n/a

  • Water View

    n/a

  • Laundry Level

    n/a

  • Heat

    Forced Air

  • A/C

    Central Air

  • Water

    Well

  • Water Supply

    n/a

  • Sewers

    Septic

  • Central Vac

    N

  • Br

    3.37 x 3.28 ft Upper level

  • Kitchen

    4.29 x 3.28 ft Upper level

  • Dining

    3.04 x 3.28 ft Upper level

  • Primary

    3.77 x 5.52 ft Upper level

  • Bathroom

    1.7 x 3.1 ft Upper level

    3 Pc Bath

  • Living

    6.74 x 4.31 ft Upper level

  • Other

    2.15 x 1.98 ft Upper level

    W/I Closet

  • Foyer

    2.31 x 2.11 ft Main level

  • Bathroom

    1.68 x 2.72 ft Main level

    4 Pc Bath

  • Laundry

    2.93 x 2.27 ft Main level

  • Office

    3.37 x 5.22 ft Main level

  • Br

    3.57 x 3.26 ft Bsmt level

  • Utility

    2.76 x 3.3 ft Bsmt level

  • Br

    3.56 x 3.19 ft Bsmt level

  • Rec

    7.23 x 7.43 ft Bsmt level

  • Other

    1.79 x 2.94 ft Bsmt level

  • MLS #

    X12979188

  • Sq. Ft

    1500-2000

  • Sq. Ft. Source

    MLS

  • Lot Irregularities

    Y

  • Year Built

    Available Upon Request

  • Pool

    Abv Grnd

  • Drive

    Pvt Double

  • Garage

    Attached, 2 spaces

  • Total Parking

    8

  • Family Room

    N

  • Den

    N

  • Exterior

    Vinyl Siding

  • Fireplace

    Y

  • Roof

    Asphalt Shingle

  • Foundation

    Insulated Concrete Form

  • Elevator

    n/a

  • Water View

    n/a

  • Laundry Level

    n/a

  • Heat

    Forced Air

  • A/C

    Central Air

  • Water

    Well

  • Water Supply

    n/a

  • Sewers

    Septic

  • Central Vac

    N

  • Br

    3.37 x 3.28 ft Upper level

  • Kitchen

    4.29 x 3.28 ft Upper level

  • Dining

    3.04 x 3.28 ft Upper level

  • Primary

    3.77 x 5.52 ft Upper level

  • Bathroom

    1.7 x 3.1 ft Upper level

    3 Pc Bath

  • Living

    6.74 x 4.31 ft Upper level

  • Other

    2.15 x 1.98 ft Upper level

    W/I Closet

  • Foyer

    2.31 x 2.11 ft Main level

  • Bathroom

    1.68 x 2.72 ft Main level

    4 Pc Bath

  • Laundry

    2.93 x 2.27 ft Main level

  • Office

    3.37 x 5.22 ft Main level

  • Br

    3.57 x 3.26 ft Bsmt level

  • Utility

    2.76 x 3.3 ft Bsmt level

  • Br

    3.56 x 3.19 ft Bsmt level

  • Rec

    7.23 x 7.43 ft Bsmt level

  • Other

    1.79 x 2.94 ft Bsmt level

Thinking of Selling?

Find Out Your Home’s Value in Today’s Market!

No Email or Signup is required to view your home estimate.

estimate your home value

Contact Manoj Kukreja

Sales Representative,
Century 21 People’s Choice Realty Inc.,
Brokerage
(647) 576 - 2100

Manoj profile avatar

Estimated price

Date
Price
Change
2026-04-09
$830,646
0.00%

Mortgage Calculator

This data is for informational purposes only.

Mortgage Payment per month

Principal Amount

Interest

Total Payable

Amortization

Amortization

Closing Cost Calculator

This data is for informational purposes only.

Closing Cost Total for this property

Total Cash flow for purchasing this property

Down Payment(%)*
Additional information

Provincial Land Transfer Tax

Ontario Land Transfer Tax Rebate

Toronto Land Transfer Tax

Toronto Land Transfer Tax Rebate

PST on CMHC Insurance Premium

Lawyer Fees

$2,825

Government Registration Fee's

$164

Title Insurance

Closing Cost Total

Total Cash flow for purchasing this property

Provincial Land Transfer Tax

Ontario Land Transfer Tax Rebate

Toronto Land Transfer Tax

Toronto Land Transfer Tax Rebate

PST on CMHC Insurance Premium

Lawyer Fees

$2,825

Government Registarion Fee's

$164

Title Insurance

Down Payment(%)*

* A down payment of less than 20% is permitted only for first-time home buyers purchasing their principal residence. The minimum down payment required is 5% for the portion of the purchase price up to $500,000, and 10% for the portion between $500,000 and $1,500,000. For properties priced over $1,500,000, a minimum down payment of 20% is required.

Thinking of Selling?

Find Out Your Home’s Value in Today’s Market!

No Email or Signup is required to view your home estimate.

estimate your home value

Contact Manoj Kukreja

Sales Representative, Century 21 People’s Choice Realty Inc., Brokerage
(647) 576 - 2100

Manoj profile avatar

Recent Sold Listings in Stone Mills, Yarker

Popular Cities